Leave a Message

By providing your contact information to T.J. Bialek, your personal information will be processed in accordance with T.J. Bialek's Privacy Policy. By checking the box(es) below, you expressly consent to receive marketing or promotional real estate communication from T.J. Bialek in the manner selected by you. For SMS text messages, message frequency varies. Message and data rates may apply. Consent is not a condition of purchase of any goods or services. You may opt out of receiving further communications from T.J. Bialek at any time. To opt out of receiving SMS text messages, reply STOP to unsubscribe. SMS text messaging is subject to our Terms of Use.

Thank you for your message. We will be in touch with you shortly.

3700 11th AVE SW
3700 11th AVE SW
3700 11th AVE SW
3700 11th AVE SW
3700 11th AVE SW
3700 11th AVE SW
3700 11th AVE SW
3700 11th AVE SW
3700 11th AVE SW
3700 11th AVE SW
3700 11th AVE SW
3700 11th AVE SW
3700 11th AVE SW
3700 11th AVE SW
3700 11th AVE SW
3700 11th AVE SW
3700 11th AVE SW
3700 11th AVE SW
3700 11th AVE SW
3700 11th AVE SW
3700 11th AVE SW
3700 11th AVE SW
3700 11th AVE SW
3700 11th AVE SW
3700 11th AVE SW
3700 11th AVE SW
3700 11th AVE SW
3700 11th AVE SW
3700 11th AVE SW
3700 11th AVE SW
3700 11th AVE SW
3700 11th AVE SW
3700 11th AVE SW
3700 11th AVE SW
3700 11th AVE SW
3700 11th AVE SW
3700 11th AVE SW
3700 11th AVE SW
3700 11th AVE SW
3700 11th AVE SW
3700 11th AVE SW
3700 11th AVE SW
3700 11th AVE SW
3700 11th AVE SW
3700 11th AVE SW
3700 11th AVE SW
3700 11th AVE SW
3700 11th AVE SW
3700 11th AVE SW
3700 11th AVE SW
SEE ALL PHOTOS
3700 11th AVE SW
3700 11th AVE SW
3700 11th AVE SW
3700 11th AVE SW
3700 11th AVE SW
3700 11th AVE SW
3700 11th AVE SW
3700 11th AVE SW
3700 11th AVE SW
3700 11th AVE SW
3700 11th AVE SW
3700 11th AVE SW
3700 11th AVE SW
3700 11th AVE SW
3700 11th AVE SW
3700 11th AVE SW
3700 11th AVE SW
3700 11th AVE SW
3700 11th AVE SW
3700 11th AVE SW
3700 11th AVE SW
3700 11th AVE SW
3700 11th AVE SW
3700 11th AVE SW
3700 11th AVE SW
3700 11th AVE SW
3700 11th AVE SW
3700 11th AVE SW
3700 11th AVE SW
3700 11th AVE SW
3700 11th AVE SW
3700 11th AVE SW
3700 11th AVE SW
3700 11th AVE SW
3700 11th AVE SW
3700 11th AVE SW
3700 11th AVE SW
3700 11th AVE SW
3700 11th AVE SW
3700 11th AVE SW
3700 11th AVE SW
3700 11th AVE SW
3700 11th AVE SW
3700 11th AVE SW
3700 11th AVE SW
3700 11th AVE SW
3700 11th AVE SW
3700 11th AVE SW
3700 11th AVE SW
3700 11th AVE SW
Courtesy of TJ Bialek, Jr, Call It Closed Intl Realty, 239-777-4001
Sold

3700 11th AVE SW

3700 11th AVE SW, NAPLES, FL 34117

$1,200,000
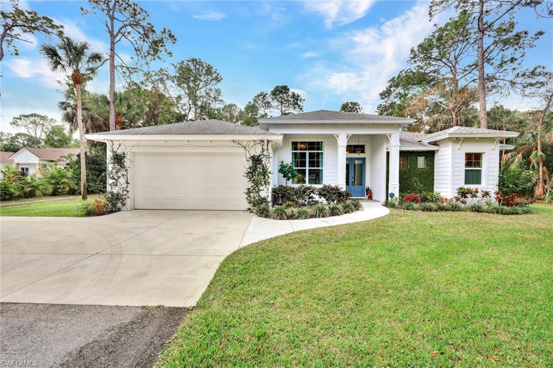
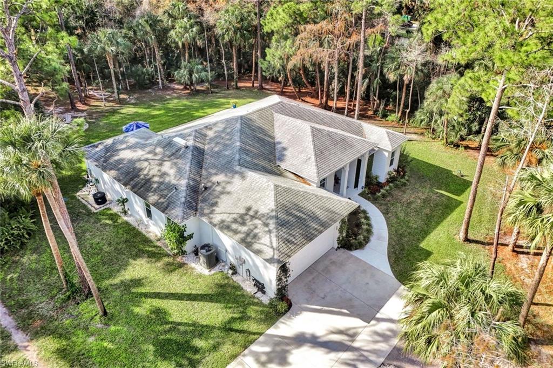
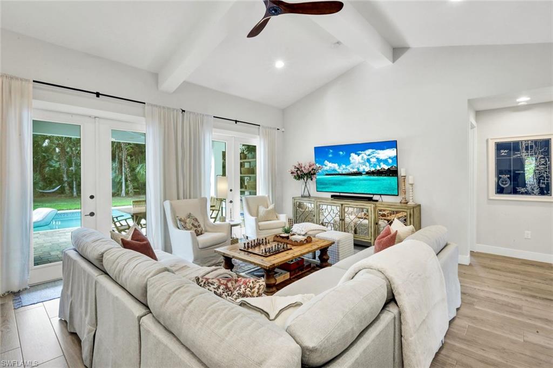
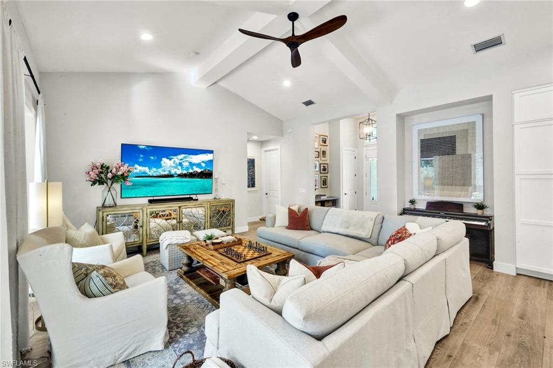
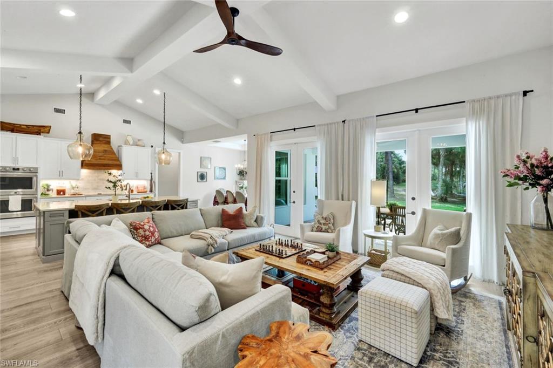
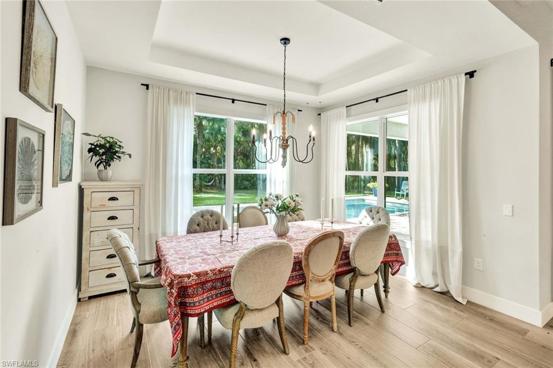
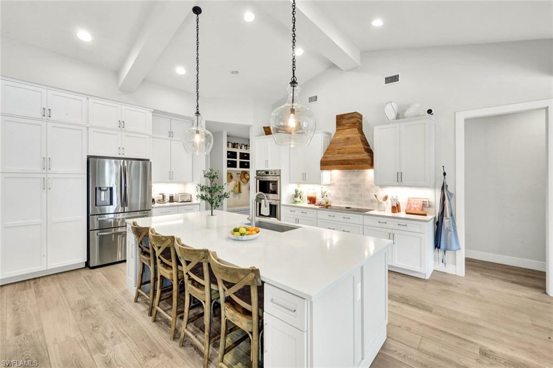
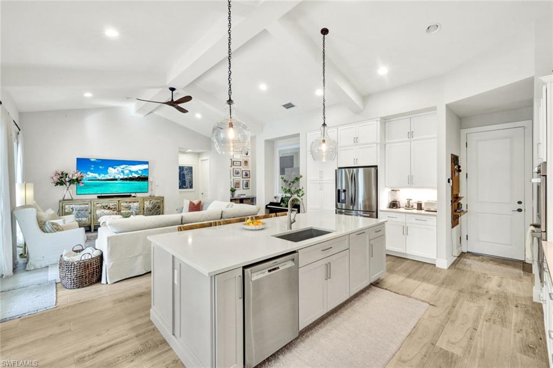
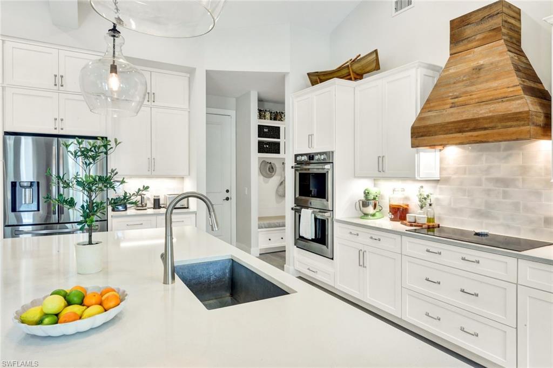
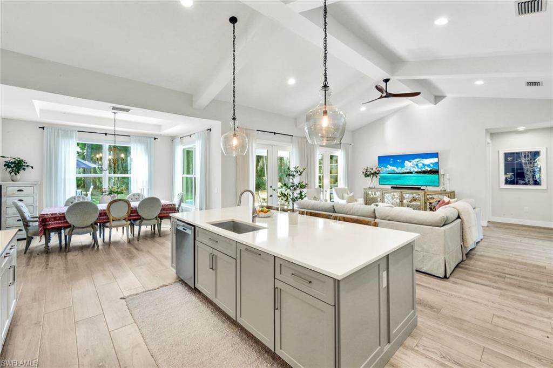
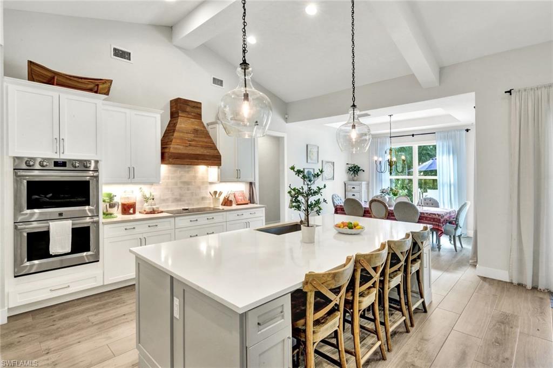
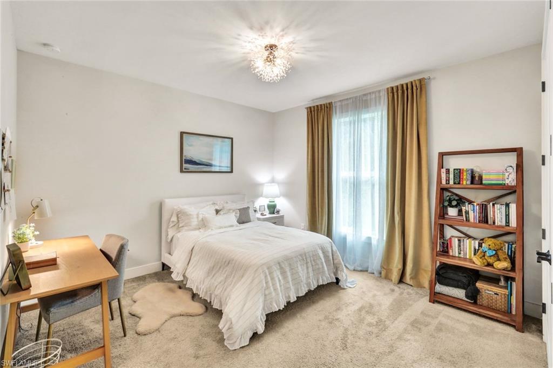
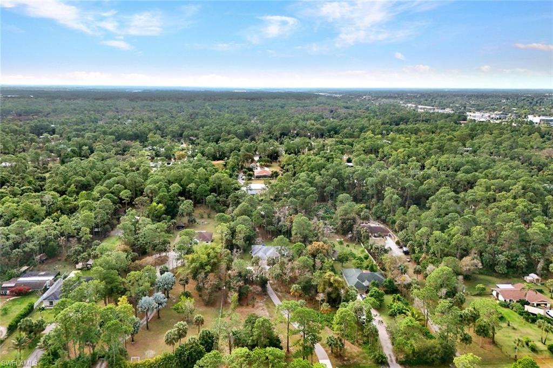
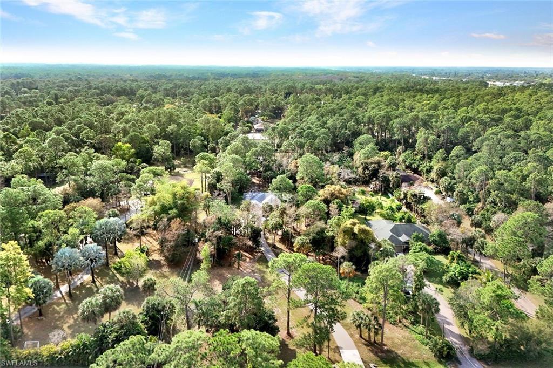
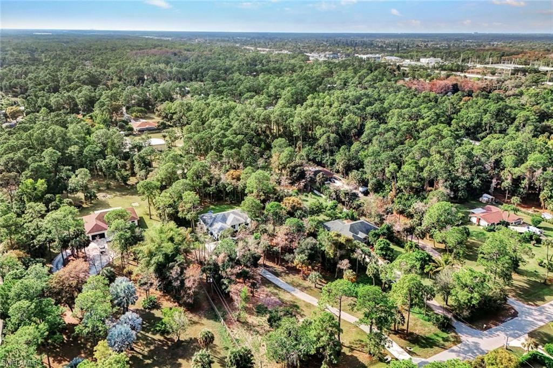
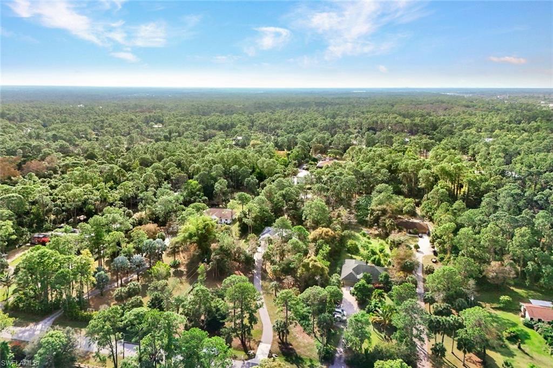
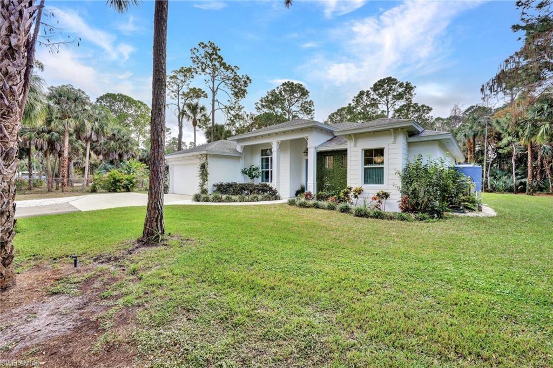
This custom-built Gulf Stream residence delivers a rare intersection of refined luxury and intentional sustainability, privately situated on a tranquil 2.73-acre parcel. The interior showcases soaring 15-foot vaulted ceilings, sophisticated 47-inch wood-look plank tile flooring, and a chef-inspired kitchen appointed with quartz countertops, custom maple cabinetry, a deep walk-in pantry with pull-out shelving, and premium appliances including a 36-inch drop-in induction cooktop and double wall ovens.

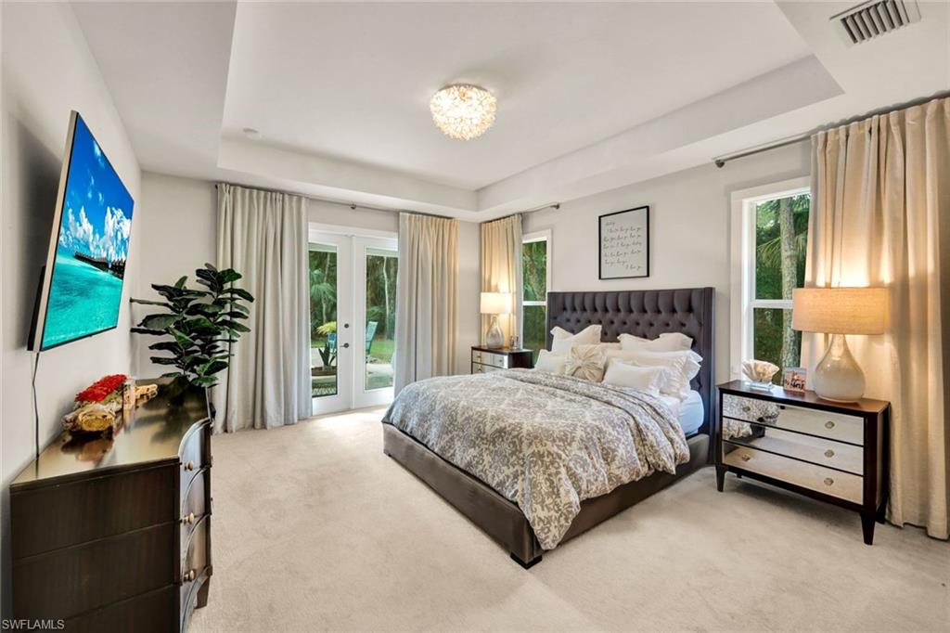
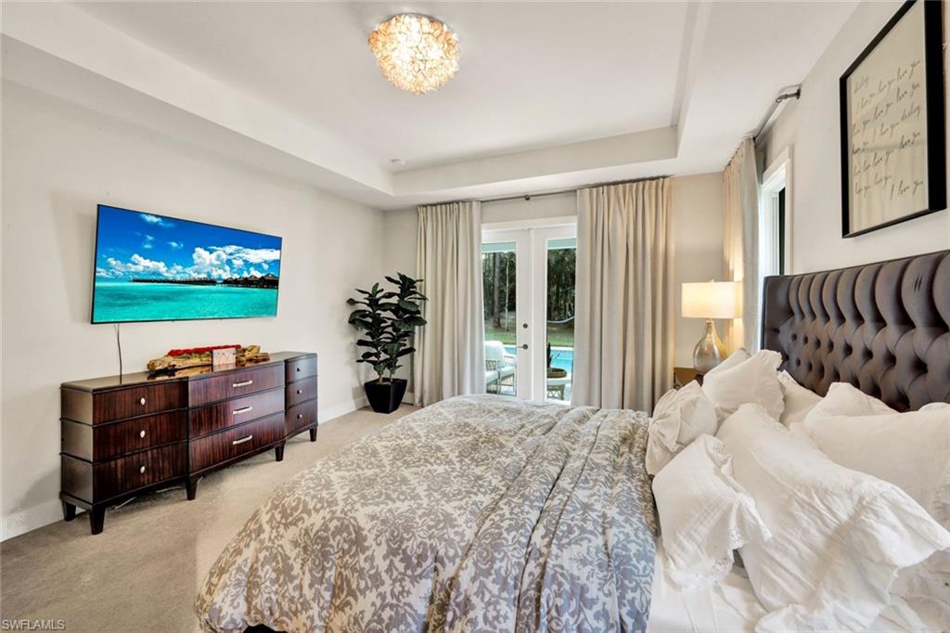
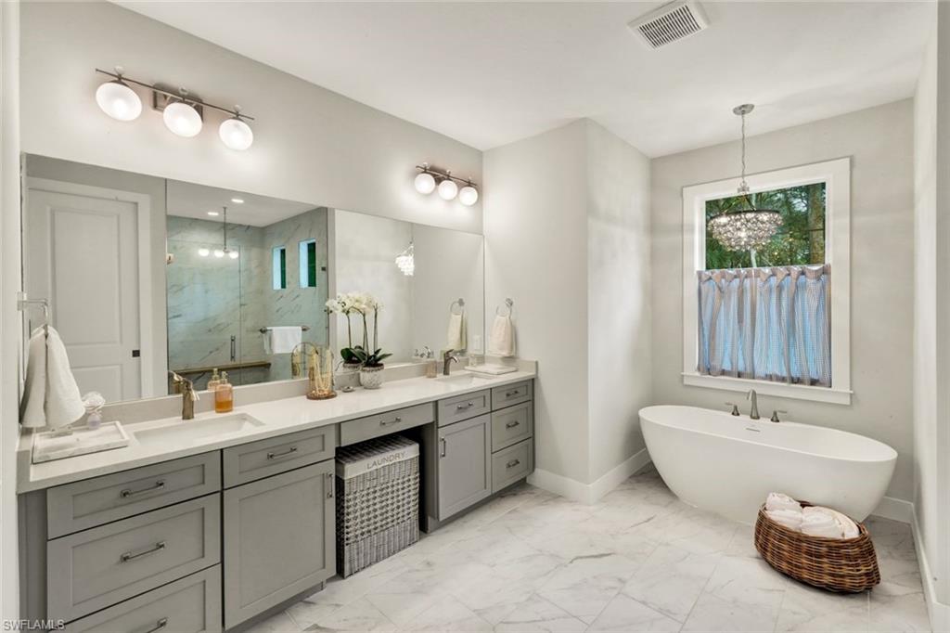
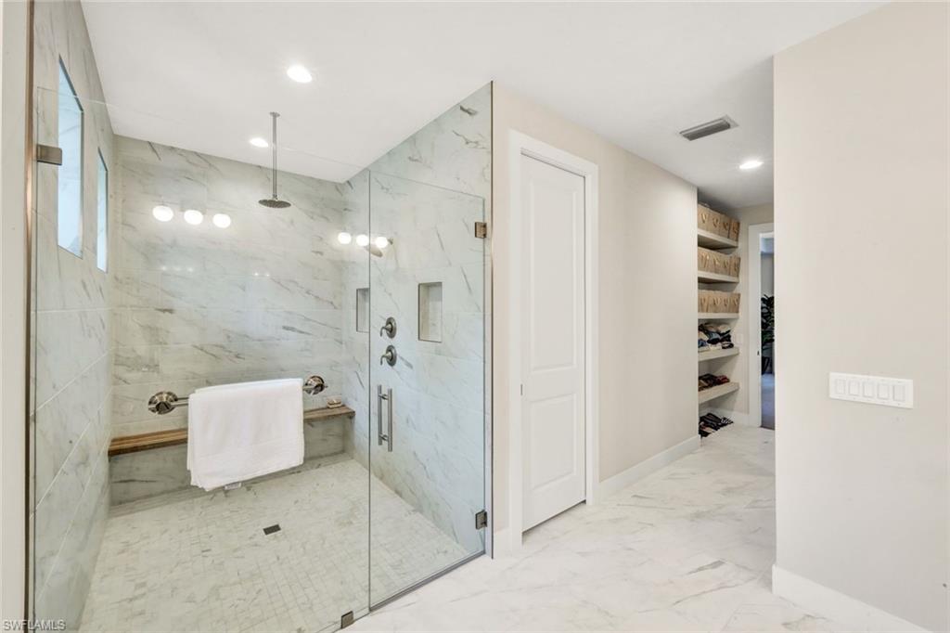
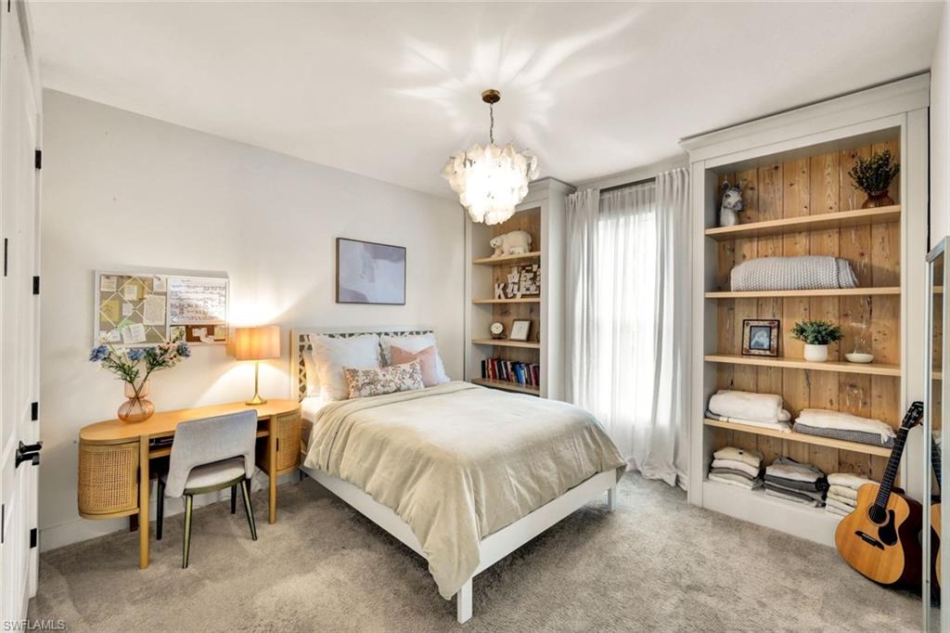
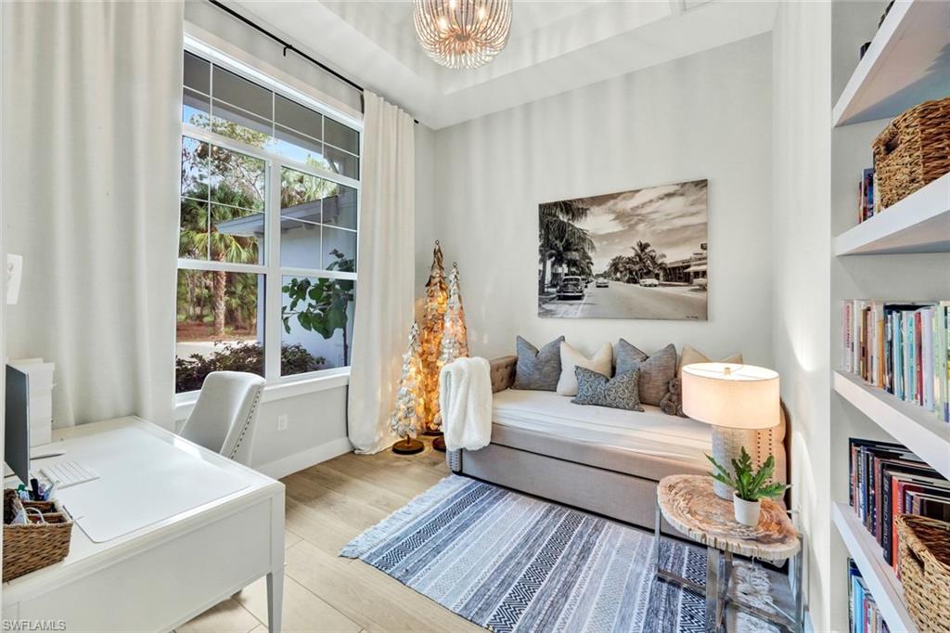
The primary suite functions as a true retreat, offering a spa-level bath with dual shower, freestanding soaking tub, and teak bench. Thoughtful upgrades are evident throughout the home, including a whole-house reverse osmosis system, hurricane-impact windows, epoxy-finished garage floor, quiet energy-efficient Trane air-conditioning system, built-in bookcase, and curated designer lighting.

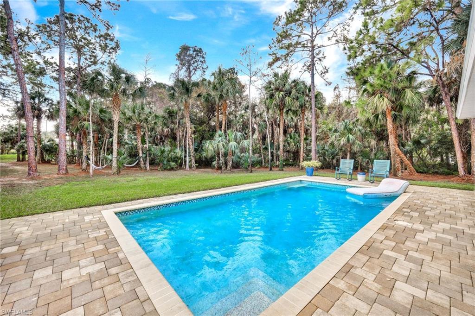
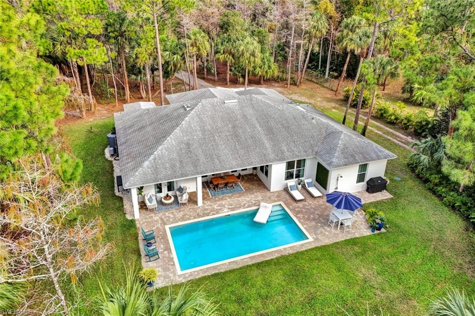
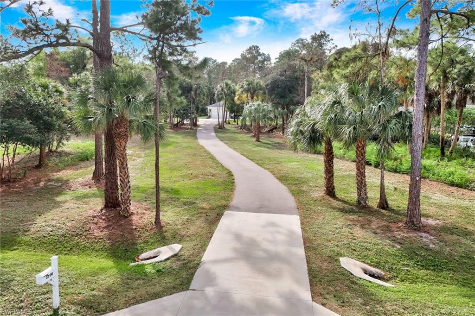
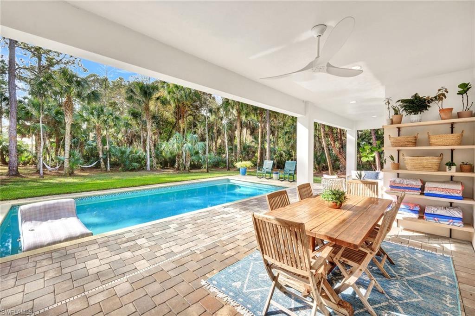
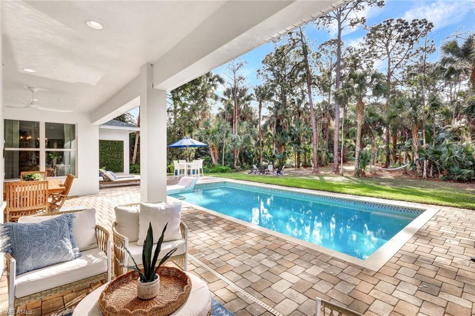
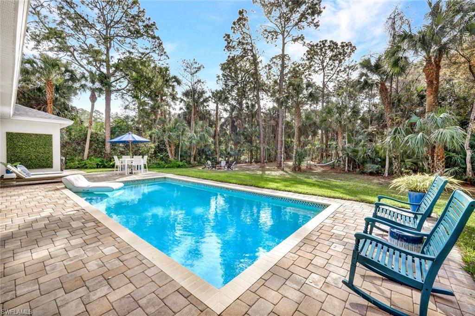
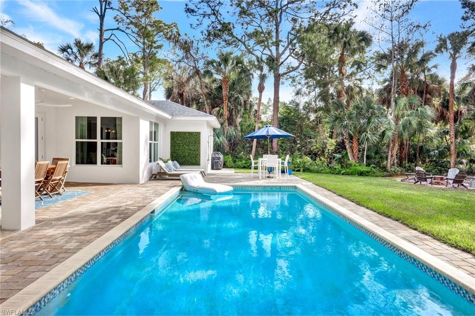
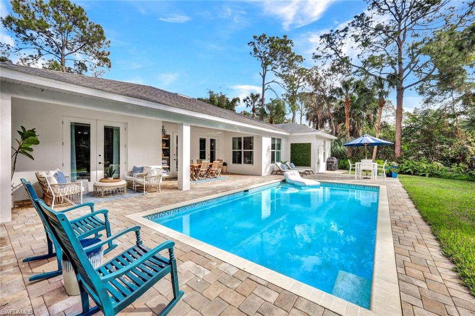
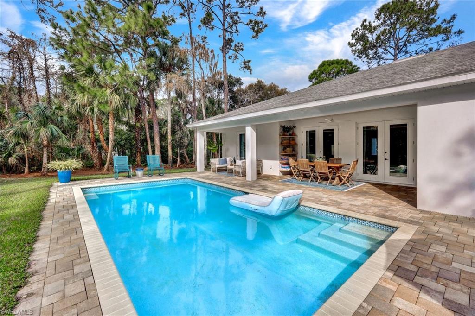
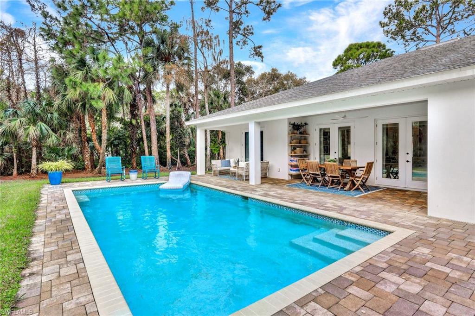
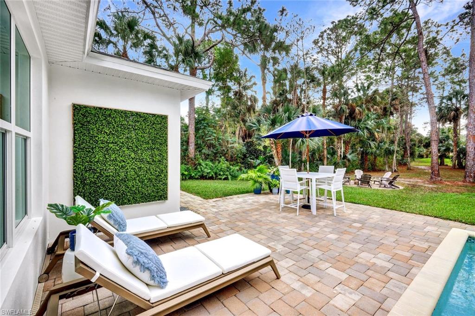
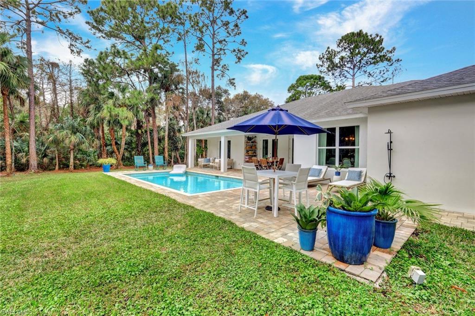
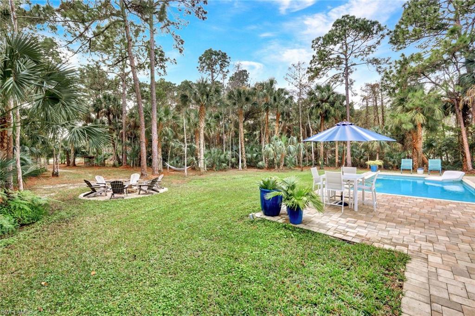
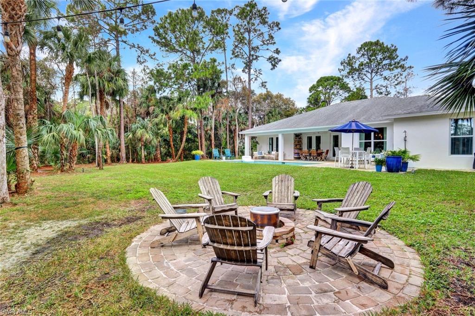
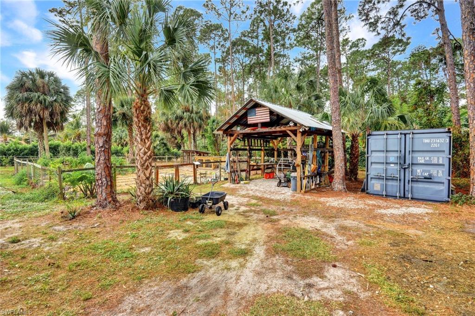
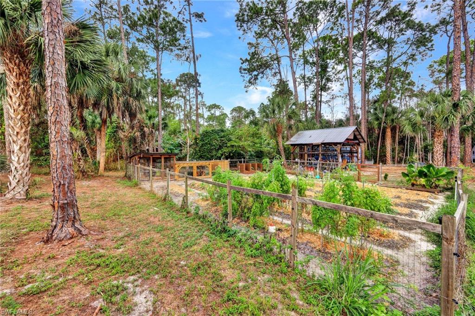
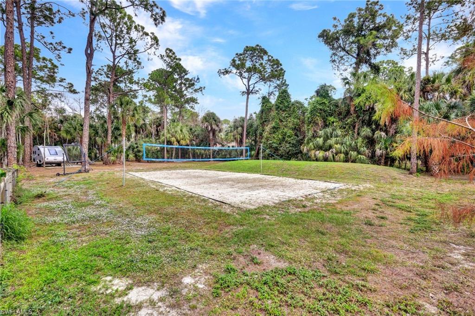
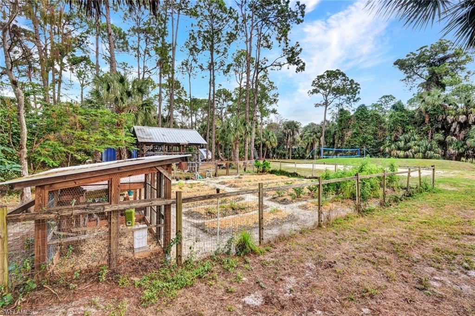
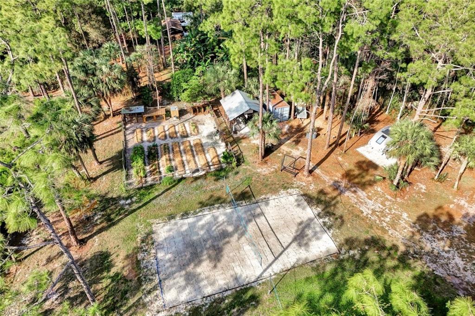
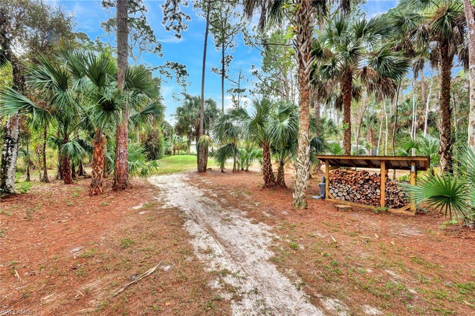
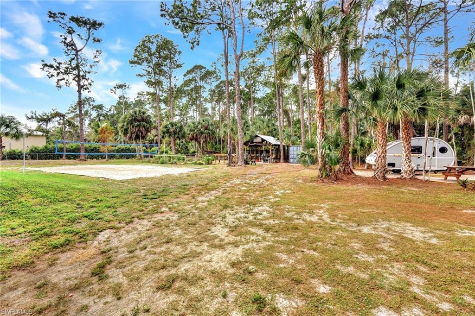
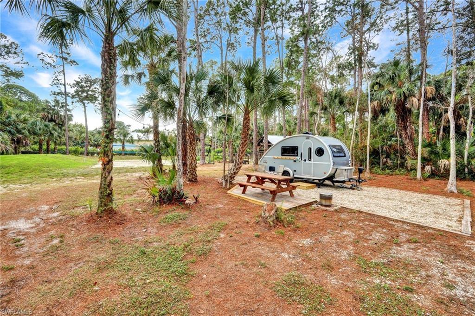
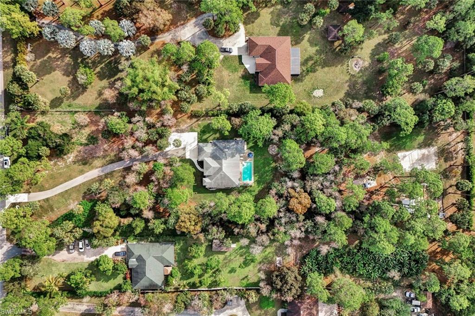
Outdoors, the property is purpose-built for both entertaining and self-sufficiency, featuring a 28' x 14' tiled pool, professional sand volleyball court, expansive fenced organic permaculture garden with automatic compost tea system, and private secondary road access to the rear of the property. Additional enhancements include a chicken coop, established fruit trees, full irrigation, a 30-amp generator inlet plug, and Nest thermostat.

This residence offers a compelling balance of modern comfort, energy-efficient design, and peaceful outdoor living--an exceptional opportunity for buyers seeking space, privacy, and intentional craftsmanship.

3
beds

3
baths

2,440 Sq.Ft. LIVING AREA

2.73 Acres lot

TJ Bialek

TJ Bialek

Features & Amenities

Interior

  • total bedrooms3
  • Total bathrooms3
  • full bathrooms2
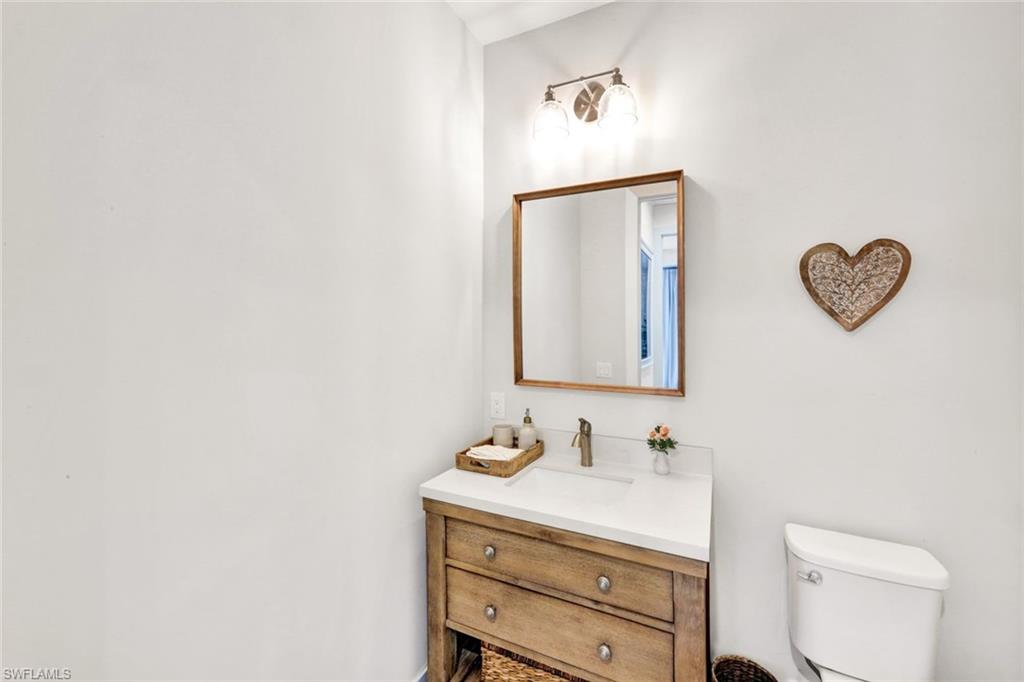
  • half bathroom1
  • Flooring Carpet, Tile
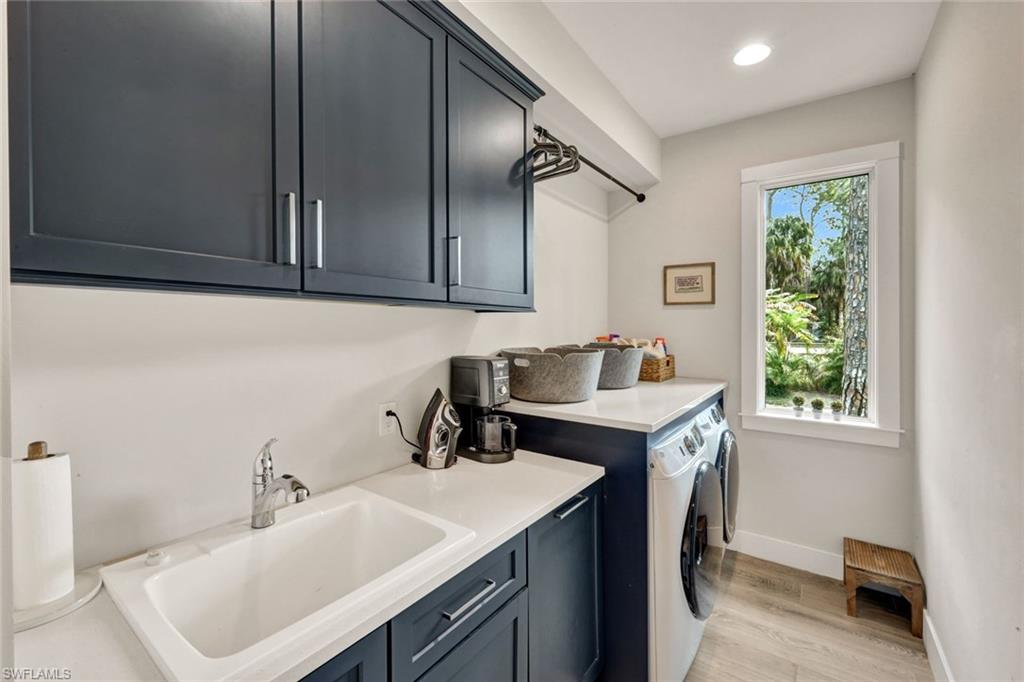
  • APPLIANCES Electric Cooktop, Dishwasher, Double Oven, Dryer, Refrigerator/Freezer, Reverse Osmosis, Wall Oven, Washer
  • other interior Features Built-In Cabinets, Smoke Detectors, Vaulted Ceiling(s), Walk-In Closet(s)

Area & Lot

  • Status Sold
  • Date Sold June 4, 2026
  • Living Area2,440 Sq.Ft.
  • Total Area3,650 Sq.Ft.
  • Lot Area2.73 Acres
  • MLS® ID226002560
  • TypeResidential
  • YEAR BUILT2020
  • NeighborhoodPine Ridge Estates
  • Architecture StylesRanch, Single Family
  • Water FrontageNone
  • View DescriptionLandscaped Area, Trees/Woods

Exterior

  • STORIES1
  • Garage Space2.0
  • water SourceWell
  • PoolBelow Ground
  • roofShingle
  • lot featuresRegular
  • parkingDriveway Paved, Attached
  • HEAT TYPECentral Electric
  • AIR CONDITIONINGCeiling Fan(s), Central Electric
  • sewerSeptic Tank
  • SubstructureConcrete Block
  • HOA AmenitiesNone
  • security FeaturesSecurity System, Smoke Detector(s)
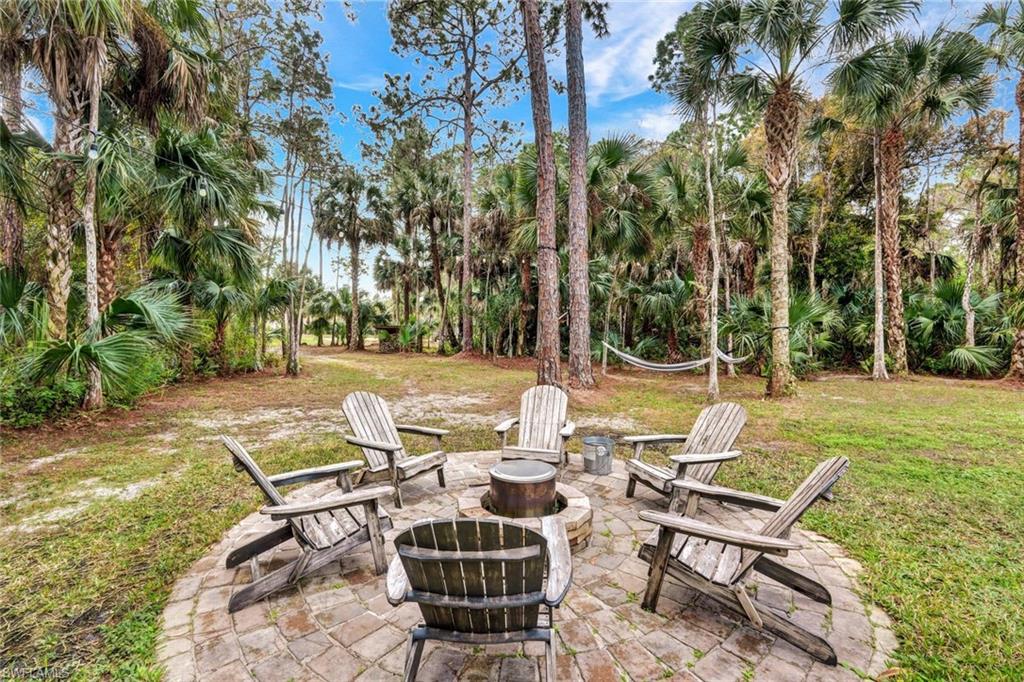
  • other exterior FeaturesBuilt-In Wood Fire Pit, Storage

Financial

  • Sales Price$1,200,000
  • Real Estate Tax $6,275/yr
View Virtual Tour

Pine Ridge Estates

Explore

Work With T.J.

Navigate the Dynamic Naples Luxury Market with Confidence and Clarity. Backed by a premier team with over 25 years of combined experience serving Naples, Bonita Springs, and beyond.

Follow Me on Instagram