Leave a Message

By providing your contact information to T.J. Bialek, your personal information will be processed in accordance with T.J. Bialek's Privacy Policy. By checking the box(es) below, you expressly consent to receive marketing or promotional real estate communication from T.J. Bialek in the manner selected by you. For SMS text messages, message frequency varies. Message and data rates may apply. Consent is not a condition of purchase of any goods or services. You may opt out of receiving further communications from T.J. Bialek at any time. To opt out of receiving SMS text messages, reply STOP to unsubscribe. SMS text messaging is subject to our Terms of Use.

Thank you for your message. We will be in touch with you shortly.

20328 Estero Crossing BLVD
SEE ALL PHOTOS
20328 Estero Crossing BLVD
Courtesy of TJ Bialek, Jr, Call It Closed Intl Realty, 239-777-4001
Leased

20328 Estero Crossing BLVD

20328 Estero Crossing BLVD, ESTERO, FL 33928

$4,500/month
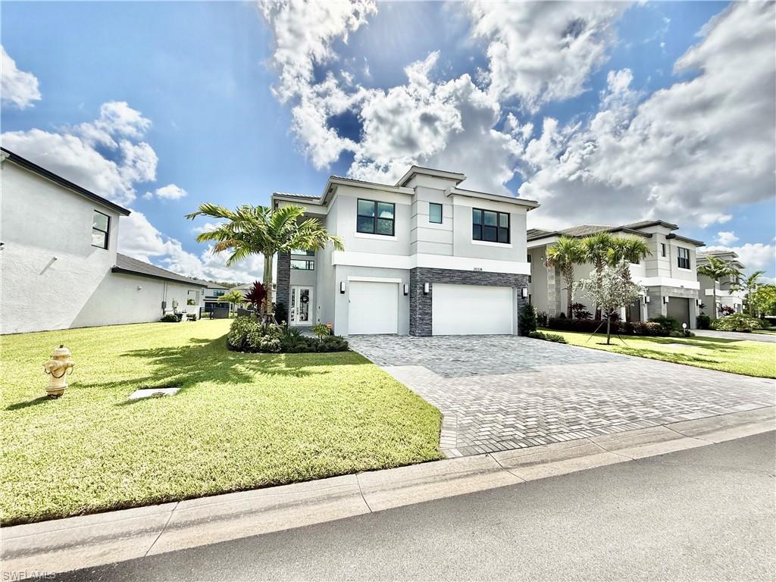
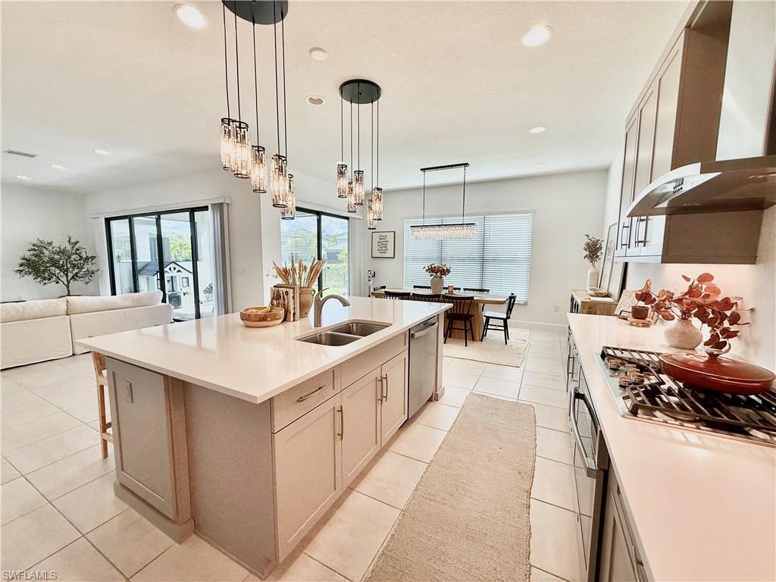
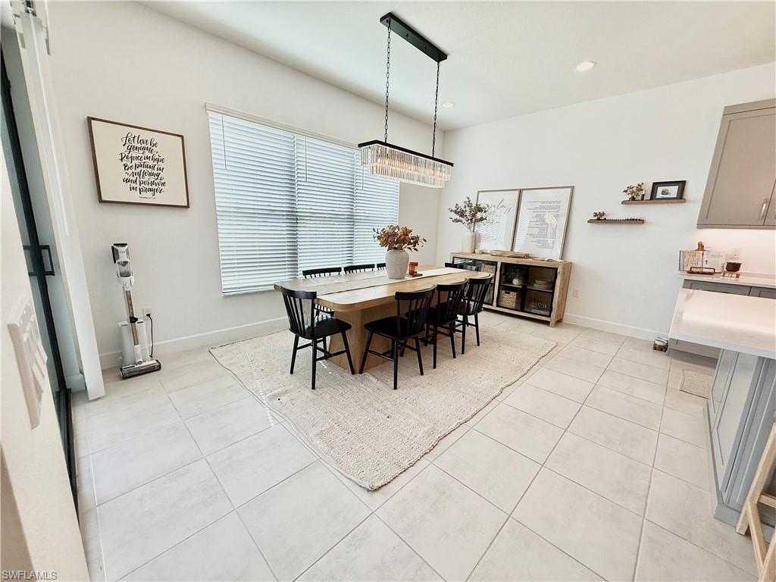
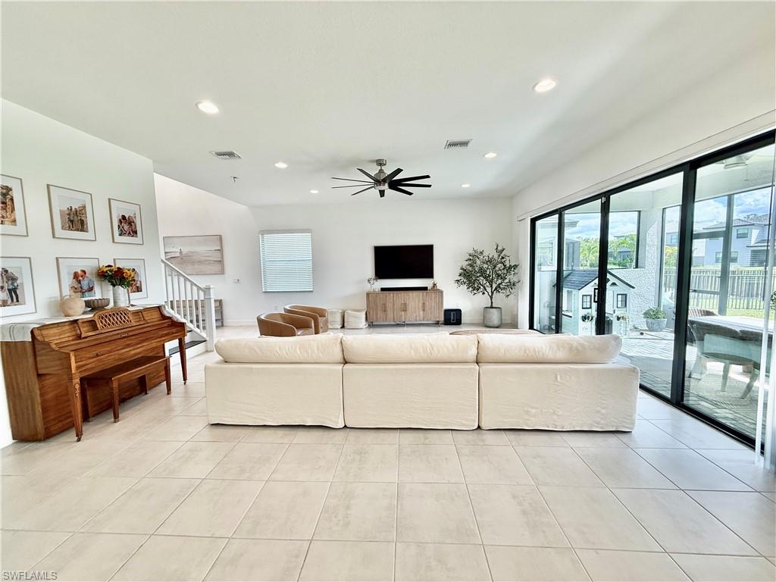
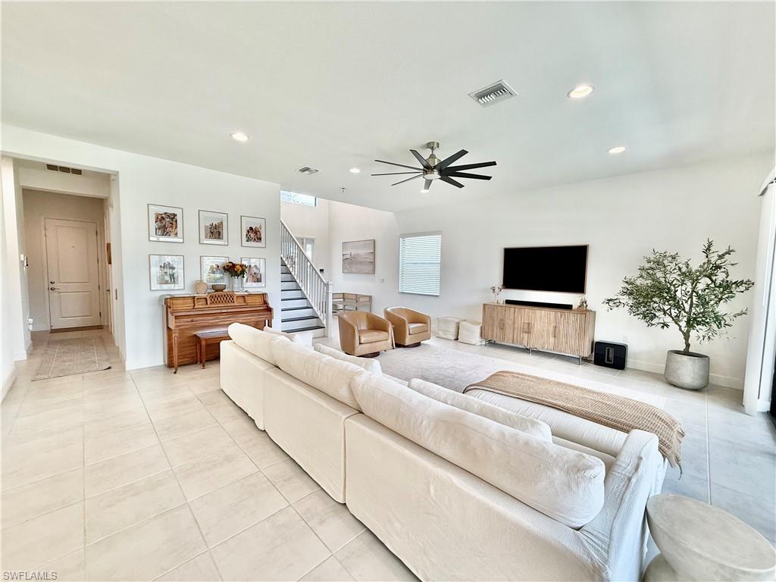
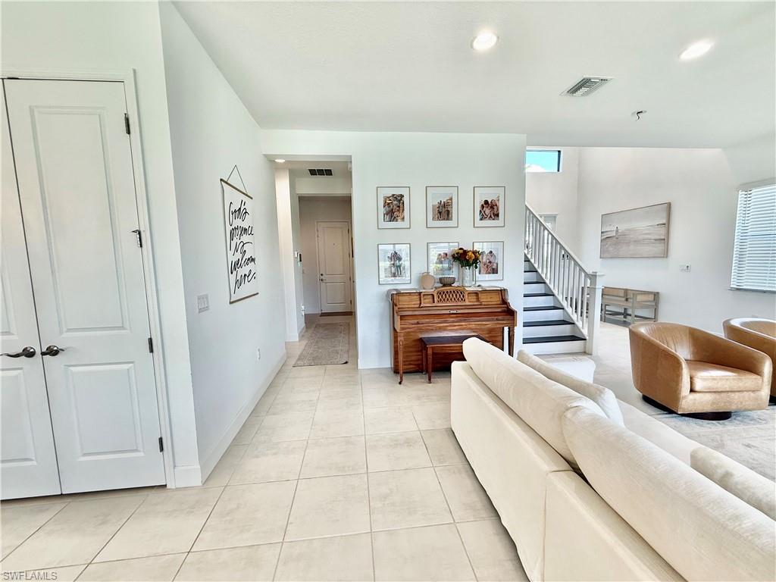
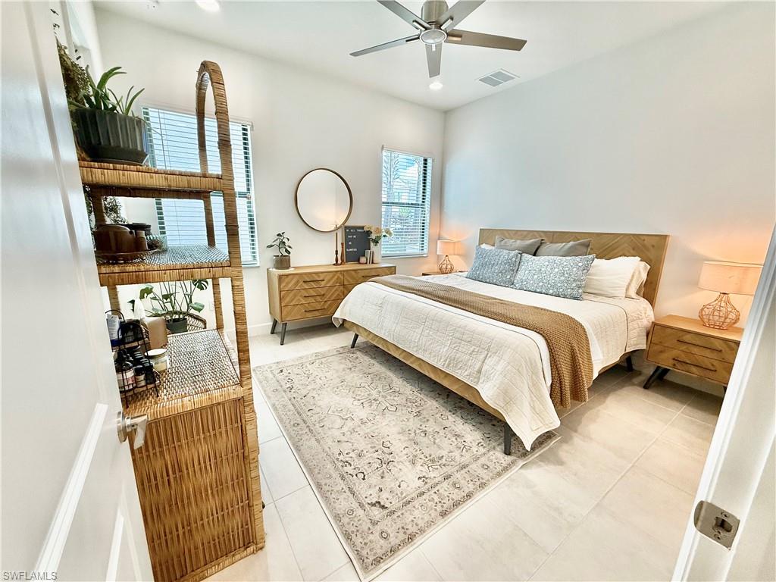
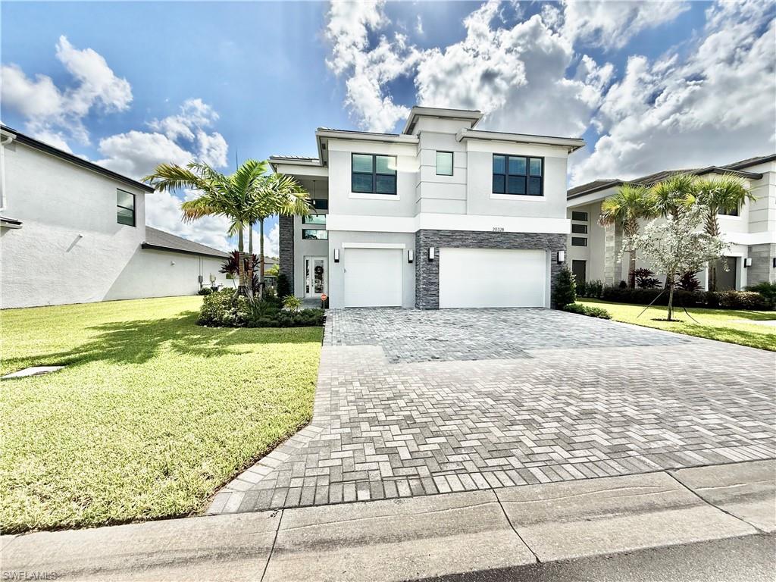
Exquisite 4-Bedroom + Den, 5-Bath Home in RiverCreek by GL Homes

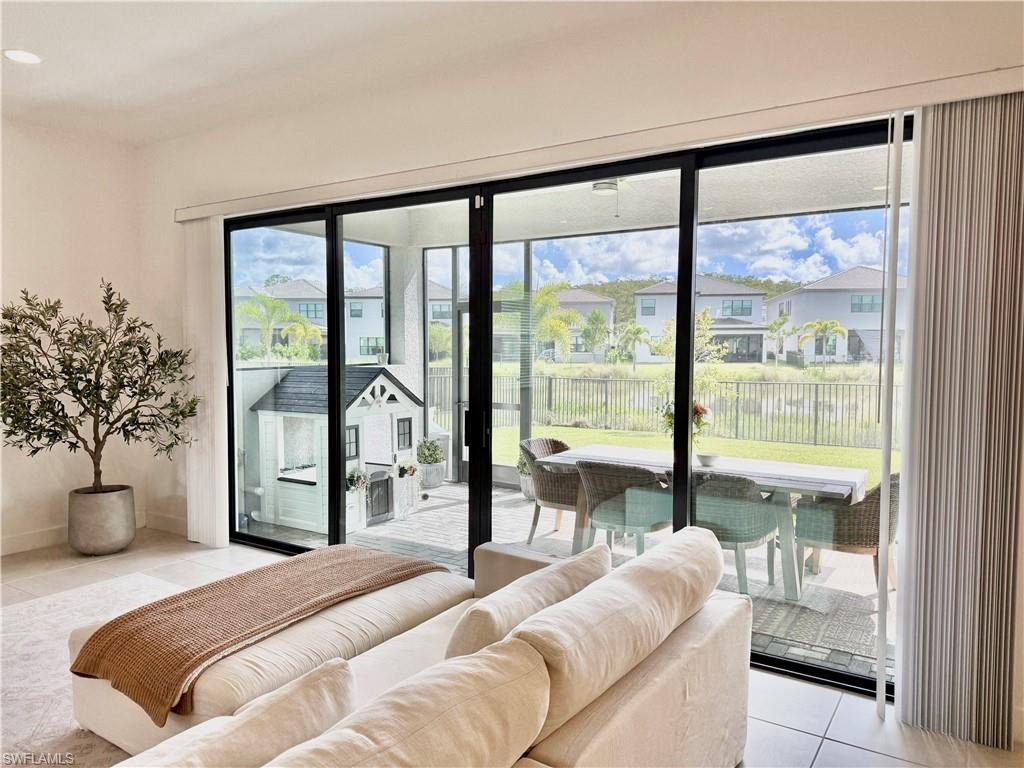
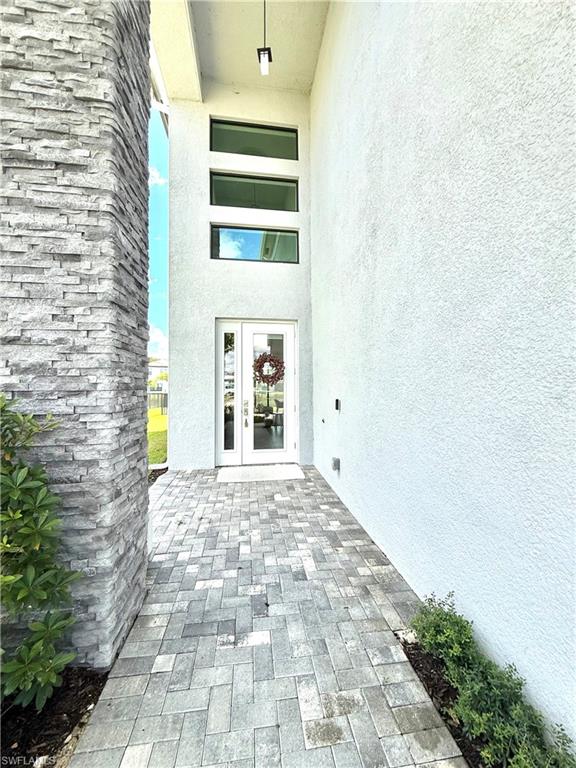
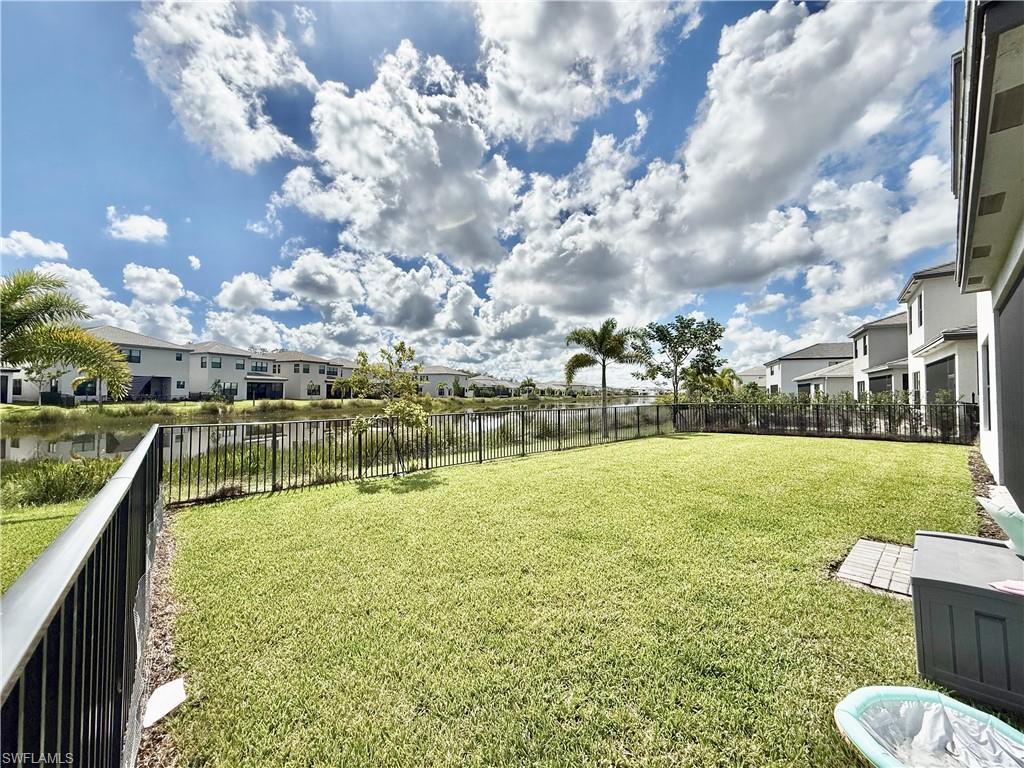
This exceptional two-story residence, built just over a year ago, is located in the prestigious RiverCreek community by GL Homes. The home is offered unfurnished and showcases a modern open-concept design paired with thoughtful upgrades throughout. RiverCreek itself is now fully complete, with a stunning new clubhouse offering resort-style pools, a fitness center with classes, an indoor sports complex, tennis and pickleball courts, a splash park, and shaded playgrounds. Whether you prefer to relax by the pool, take part in an active game, or unwind with friends at the clubhouse, this community provides a lifestyle that is both vibrant and complete.

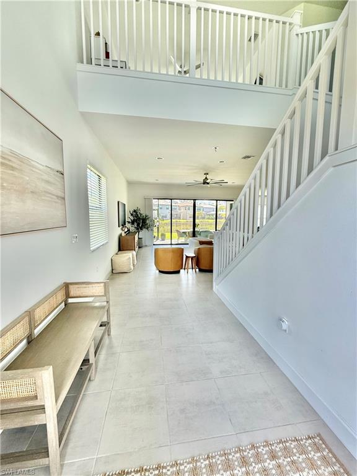
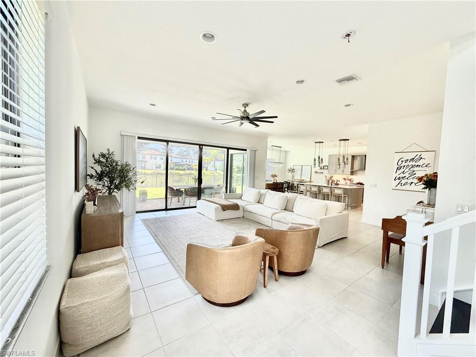
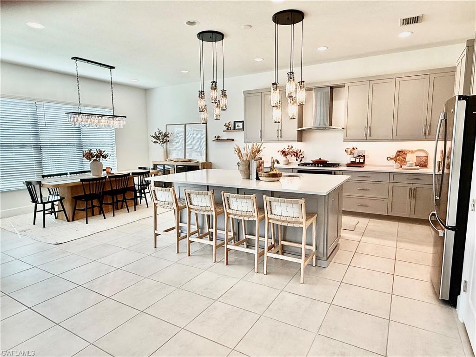
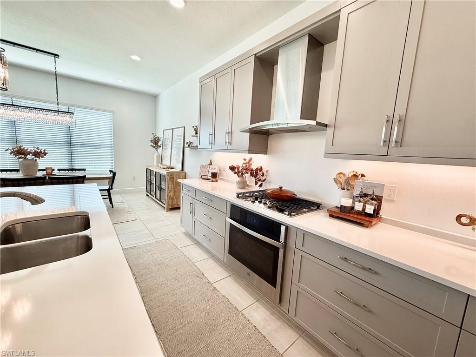
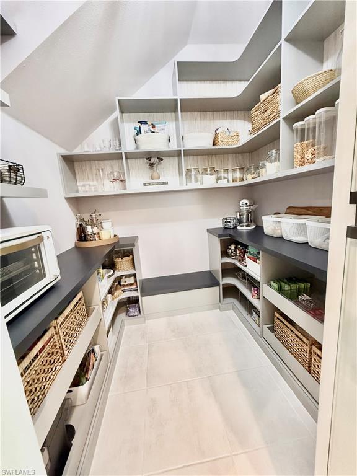
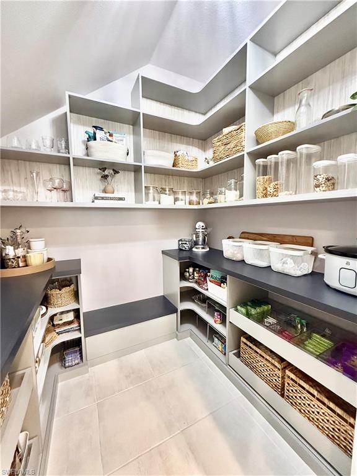
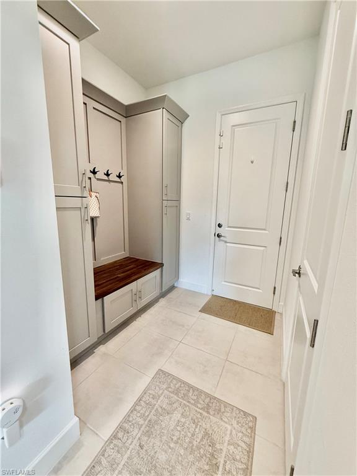
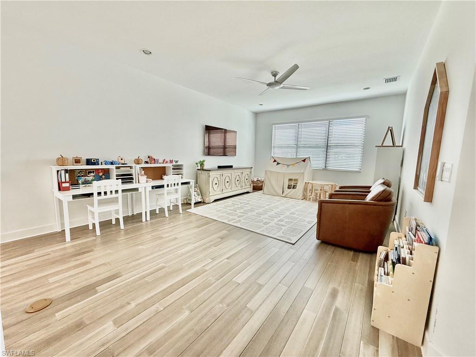
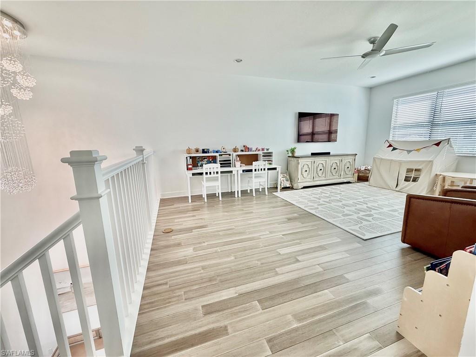
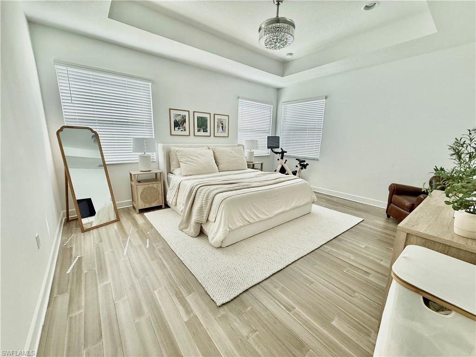
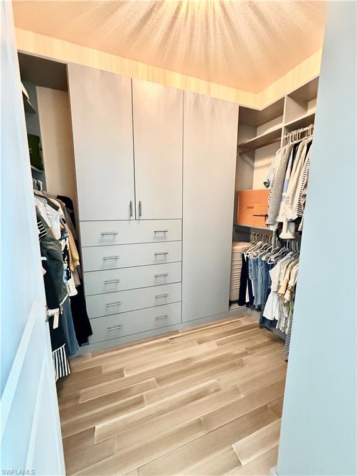
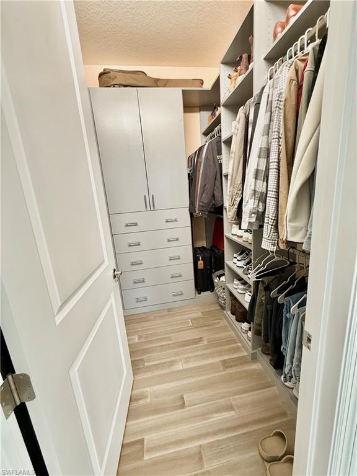
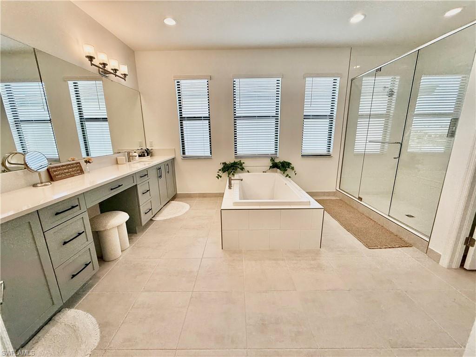
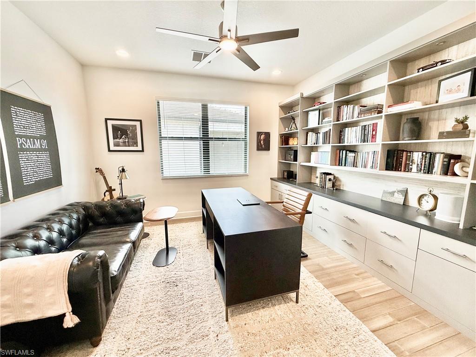
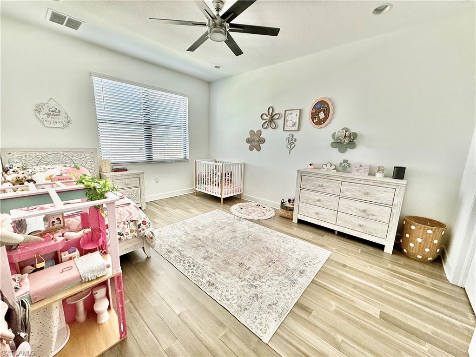
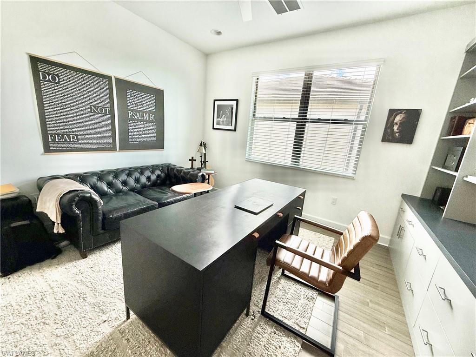
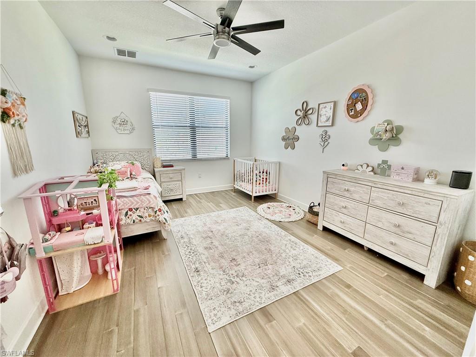
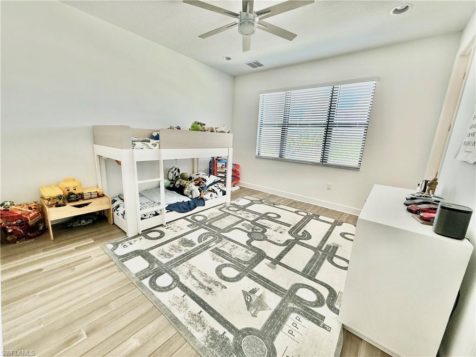
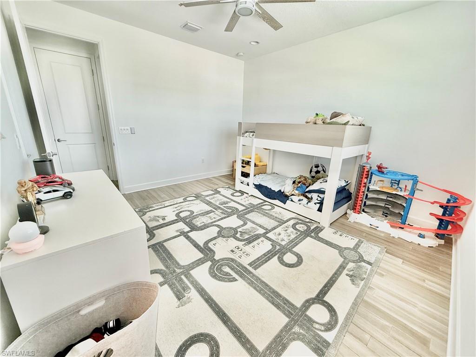
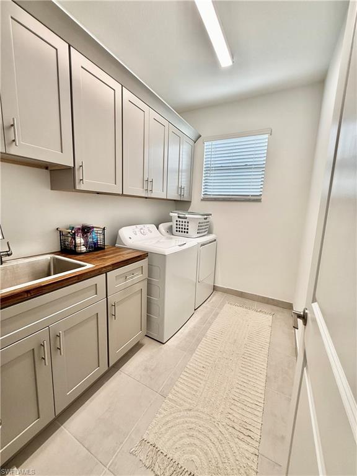
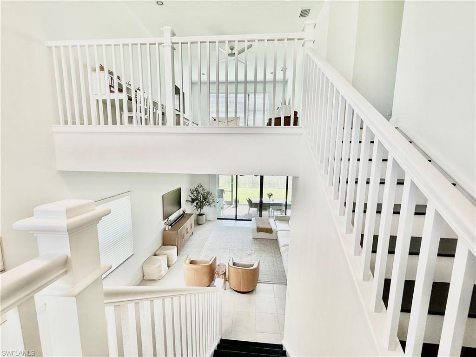
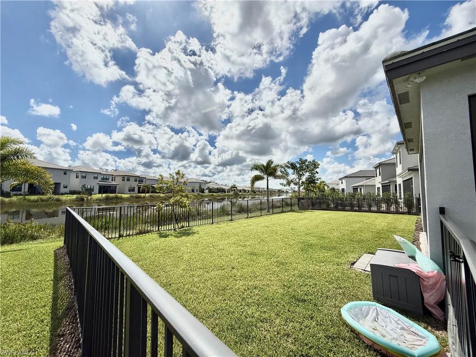
Upon entry, a grand crystal chandelier sets the tone for the home's elegance. The gourmet kitchen features a quartz island, designer cabinetry, state-of-the-art appliances, and matching crystal chandeliers that create a dramatic focal point. A custom 9-foot glass door closet, mudroom with built-in cabinetry and wood bench, and multiple storage systems designed by Closet Factory provide both functionality and sophistication. The spacious master suite overlooks the lake and is enhanced by an elegant fandelier, along with dual walk-in closets featuring custom storage solutions. Additional living spaces include three large secondary bedrooms (one located on the main floor), a versatile den with wall-to-wall built-in shelving ideal for a home office, and a generous upstairs loft with lake views that is perfectly suited as a media room.

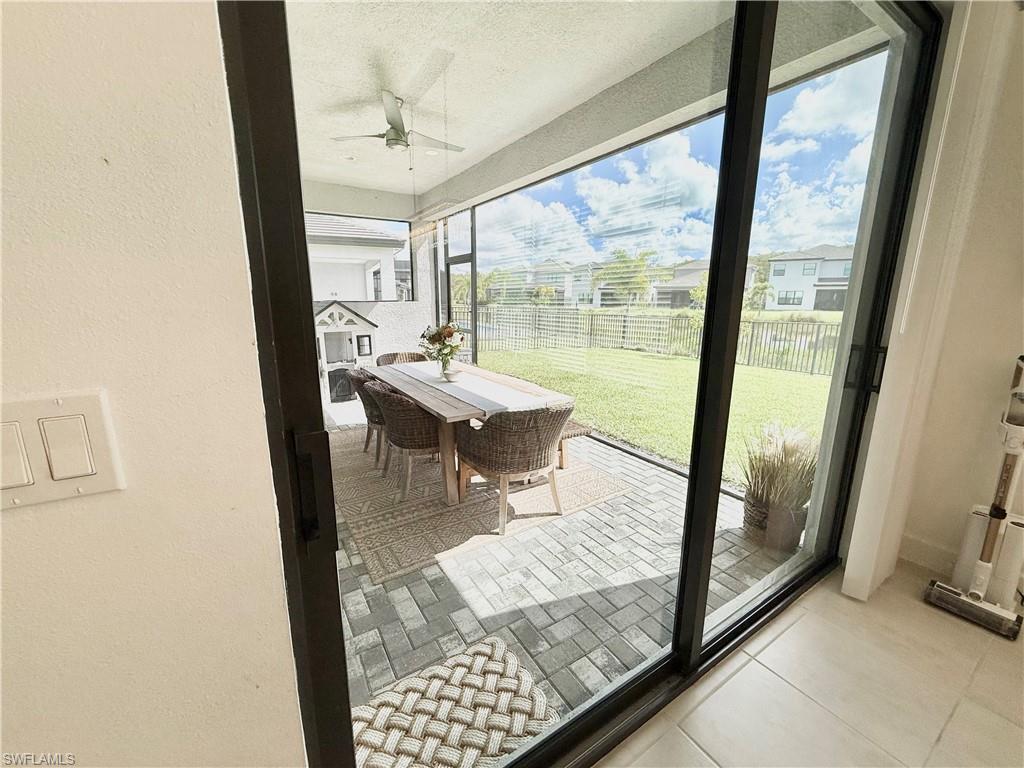
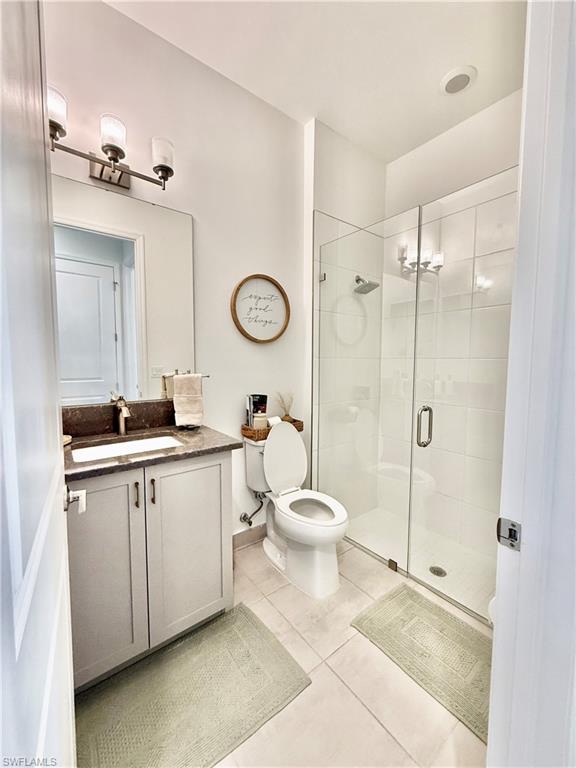
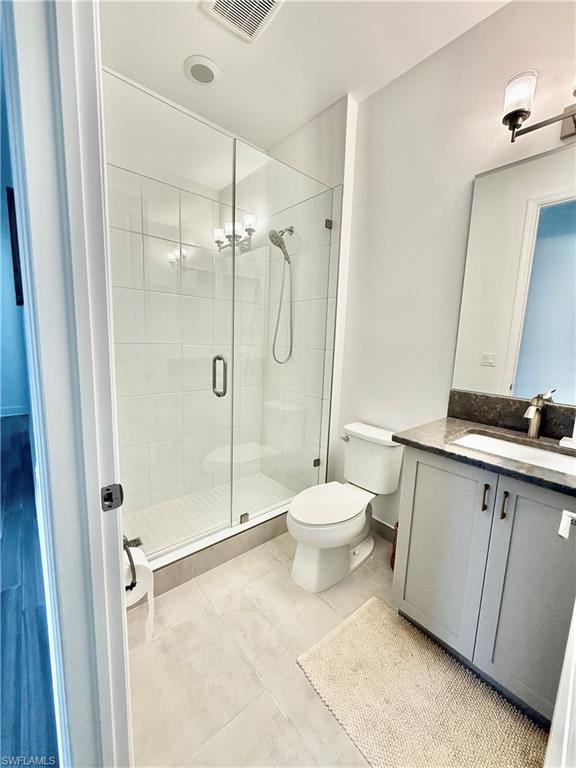
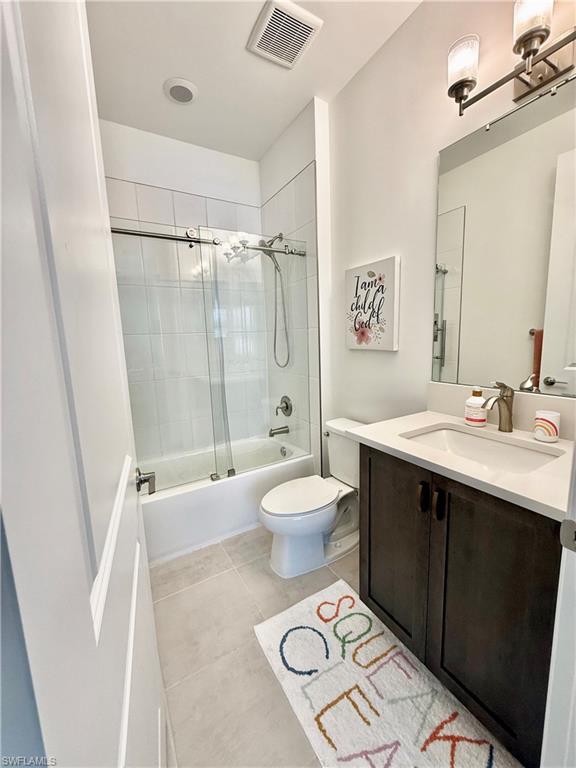
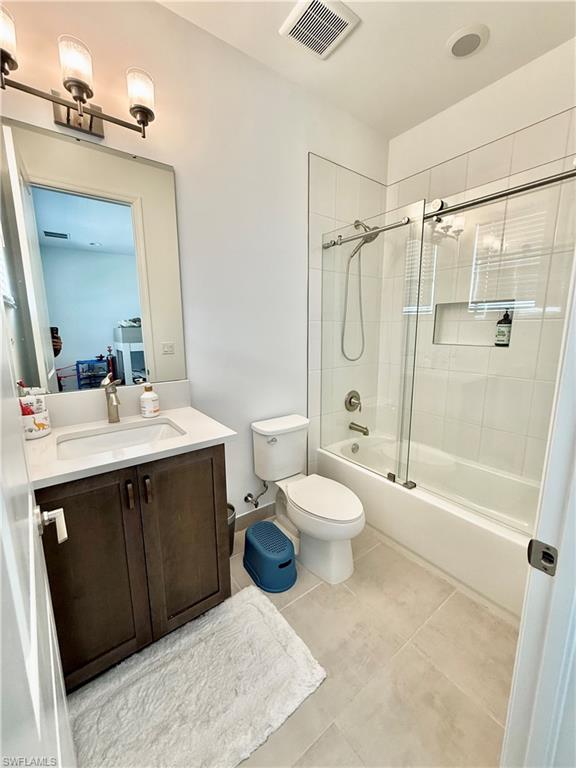
High-end finishes are showcased throughout the home, from engineered bamboo flooring on the entire upper level and staircase to frameless glass shower doors and Kohler fixtures in all five bathrooms. The main level features beautiful 18x18 ceramic tile, while the three-car garage is finished with epoxy flooring. Every room, including the lanai, is fitted with designer ceiling fans. The home is also wired for seamless connectivity with Cat 6 ethernet ports in 14 locations and ceiling-mounted wireless access points to ensure strong WiFi coverage throughout.

Perfectly situated near shopping, dining, entertainment, beaches, and top destinations such as Miromar Outlets, Florida Gulf Coast University, hospitals, and the international airport, this home offers the best of convenience and luxury. Schedule your private showing of this stunning RiverCreek residence.

4
beds

5
baths

3,736 Sq.Ft. LIVING AREA

7,388 Sq.Ft. lot

TJ Bialek

TJ Bialek

Features & Amenities

Interior

  • total bedrooms4
  • Total bathrooms5
  • full bathrooms4
  • half bathroom1
  • Laundry room Laundry in Residence, Laundry Tub
  • Flooring Laminate, Tile
  • APPLIANCES Gas Cooktop, Dishwasher, Disposal, Dryer, Microwave, Refrigerator/Freezer, Self Cleaning Oven, Wall Oven, Washer
  • other interior Features Built-In Cabinets, Coffered Ceiling(s), Laundry Tub, Pantry, Smoke Detectors, Volume Ceiling, Walk-In Closet(s)

Area & Lot

  • Status Leased
  • Date Leased December 15, 2025
  • Living Area3,736 Sq.Ft.
  • Total Area4,430 Sq.Ft.
  • Lot Area7,388 Sq.Ft.
  • MLS® ID225072478
  • TypeResidential
  • YEAR BUILT2023
  • Architecture StylesTwo Story, Single Family
  • Water FrontageLake
  • View DescriptionLake

Exterior

  • STORIES2
  • Garage Space3.0
  • PoolCommunity
  • parkingAttached
  • HEAT TYPECentral Electric
  • AIR CONDITIONINGCeiling Fan(s), Central Electric
  • HOA AmenitiesBasketball Court, Barbecue, Bike And Jog Path, Billiard Room, Bocce Court, Clubhouse, Pool, Community Room, Fitness Center, Internet Access, Pickleball, Play Area, Sidewalk, Streetlight, Tennis Court(s), Underground Utility
  • security FeaturesSmoke Detector(s), Gated Community
  • other exterior FeaturesScreened Lanai/Porch

Financial

  • Lease Price$4,500/mo

Work With T.J.

Navigate the Dynamic Naples Luxury Market with Confidence and Clarity. Backed by a premier team with over 25 years of combined experience serving Naples, Bonita Springs, and beyond.

Follow Me on Instagram